Home > Canine products and equipment > Kennel Structures
We are currently the only company in Europe to offer modular kennels that can be adapted to the requirements of dog units by integrating different layout and comfort options.
The kennels we offer are manufactured in France by a partner designer with 43 years of experience in construction. Established on several sites in France, we can manage the logistics and the construction of kennels on the whole territory and in Europe.
Our modules are also projectable in outdoor operation and can be autonomous in energy.
Why trust us:
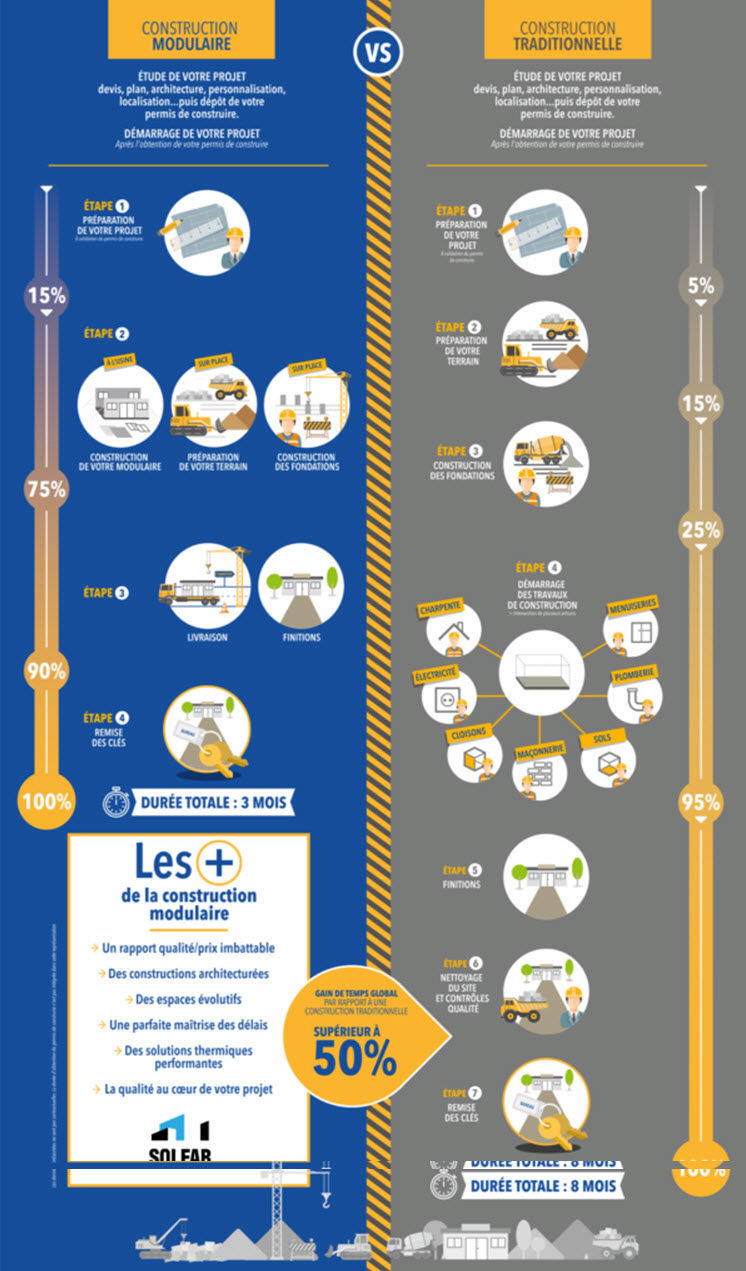
Please note that the duration of obtaining the building permit and the preparation of the project upstream is not included.
This infographic is a schematic representation of a standard construction project, the data presented are not contractual.
We offer a level of comfort and service not found on the market today.
Example of realization :
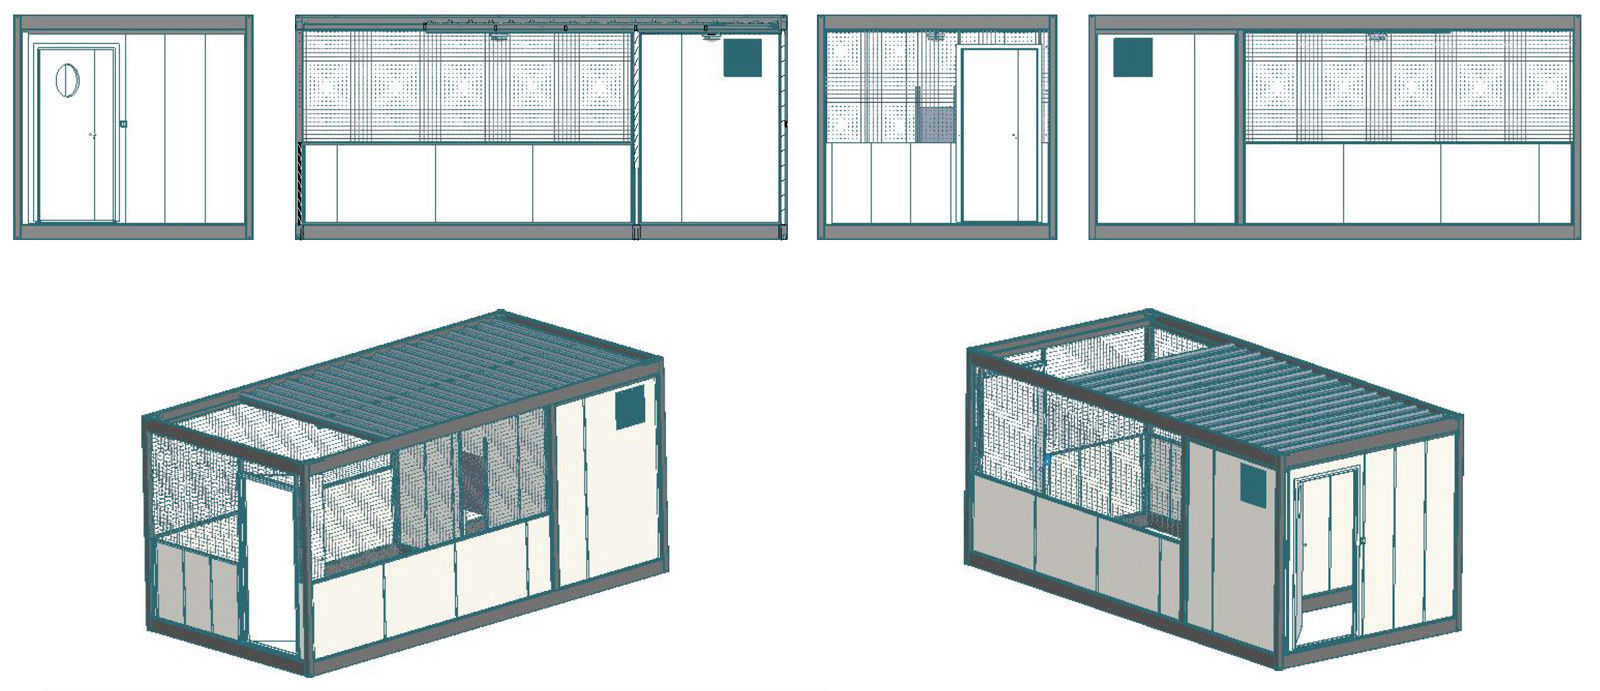
Examples of kennel layouts for the Gendarmerie or Police Municipale.
2 kennel modules with adjoining day and night sections:
Options :
Example of an installation with a battery of 10 modular kennels with a circulation corridor and safety lock at the front of the day area.
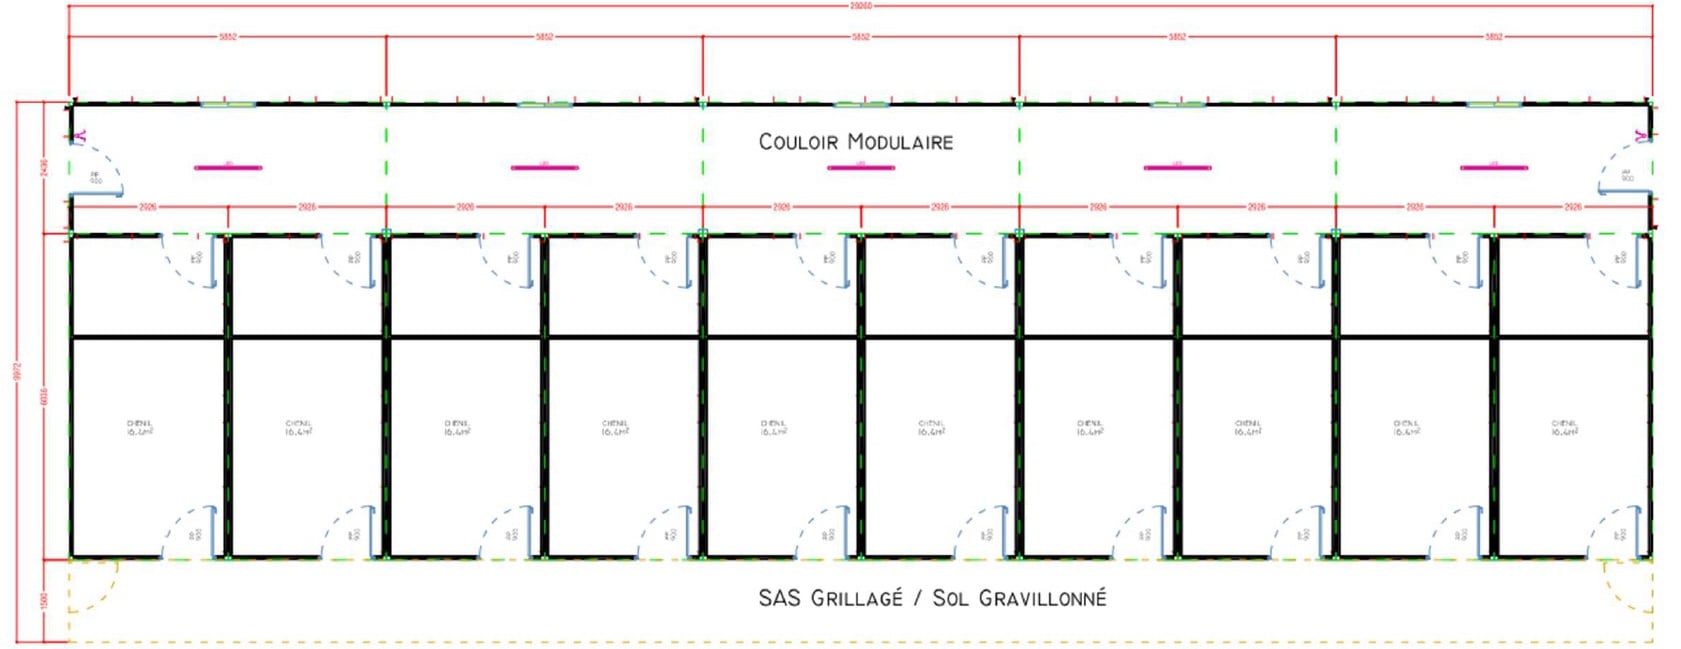
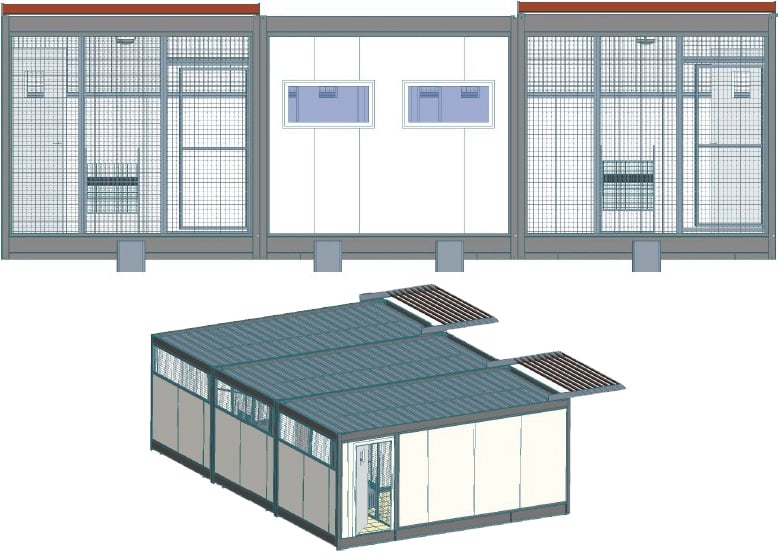
Illustration of 2 kennels with day and night sections side by side
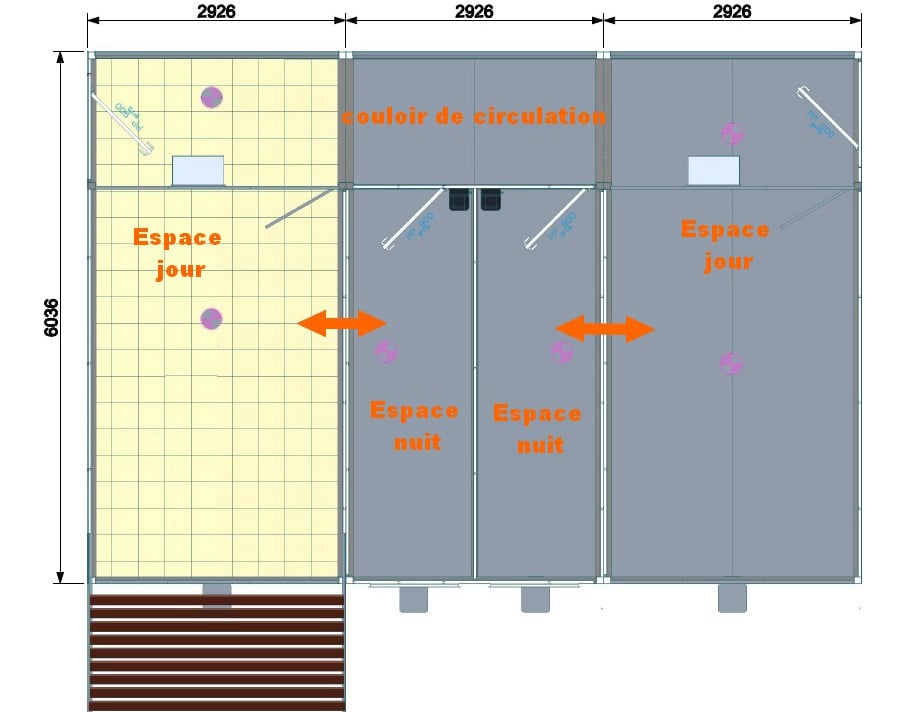
Possibility of tiled floor (left-hand kennel) or concrete floor (right-hand kennel).
Possibility of adding a shade awning (left-hand kennel).
Each kennel can be designed to operate as two complementary zones.
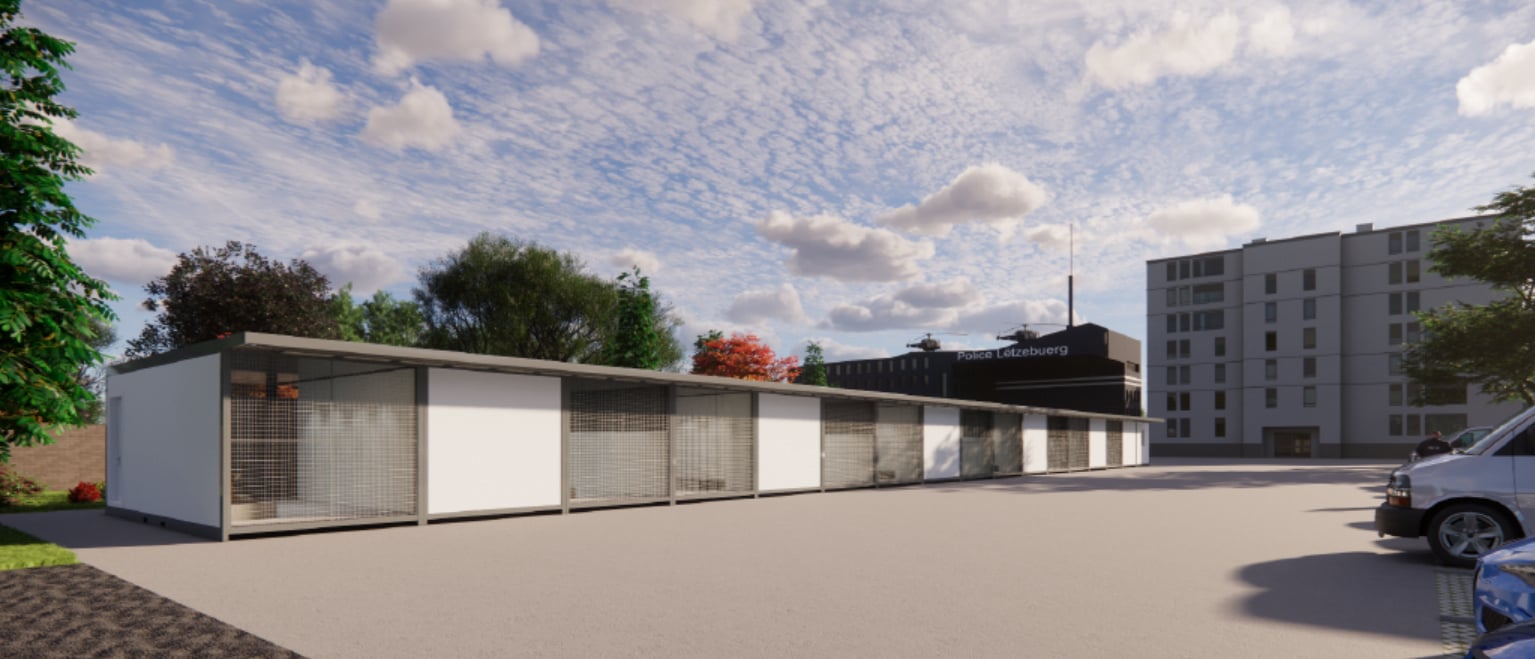
The sleeping area
The sleeping area is the dog’s sheltered space. It should be enclosed, secluded and protected from the elements. It is where the dog can rest in peace, sheltered from the wind, rain, cold or intense heat.
Depending on the design, this area may include:
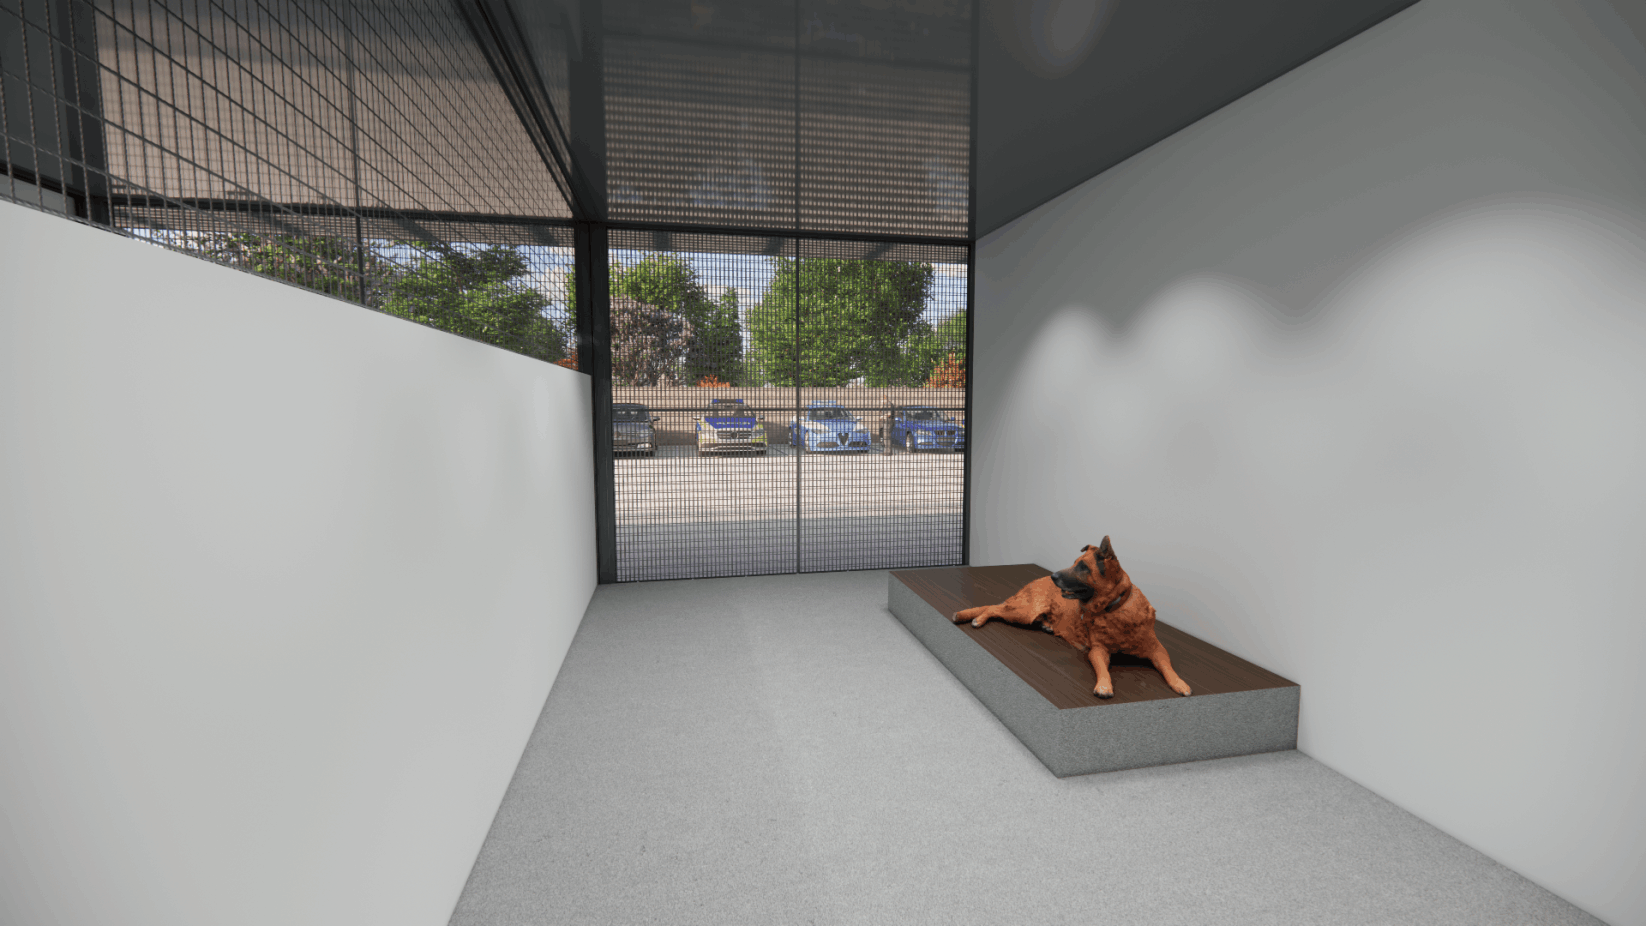
The living area
The living area is the open or mesh-sided part of the kennel. It allows the dog to enjoy a more spacious, light and well-ventilated environment, whilst remaining in a secure setting.
This area can be fitted with mesh fronts, sturdy partitions, secure doors and materials designed to withstand heavy use.
It offers the dog better visibility, greater environmental stimulation and improved day-to-day comfort, whilst making it easier for staff to keep an eye on them.
Designed with dog professionals in mind
These modules are aimed at organisations that require durability, ease of maintenance and flexibility.
They are particularly suitable for:
The modular system allows the number of units, the overall layout, access points, technical areas and ancillary rooms to be adapted to suit the site conditions and actual usage.
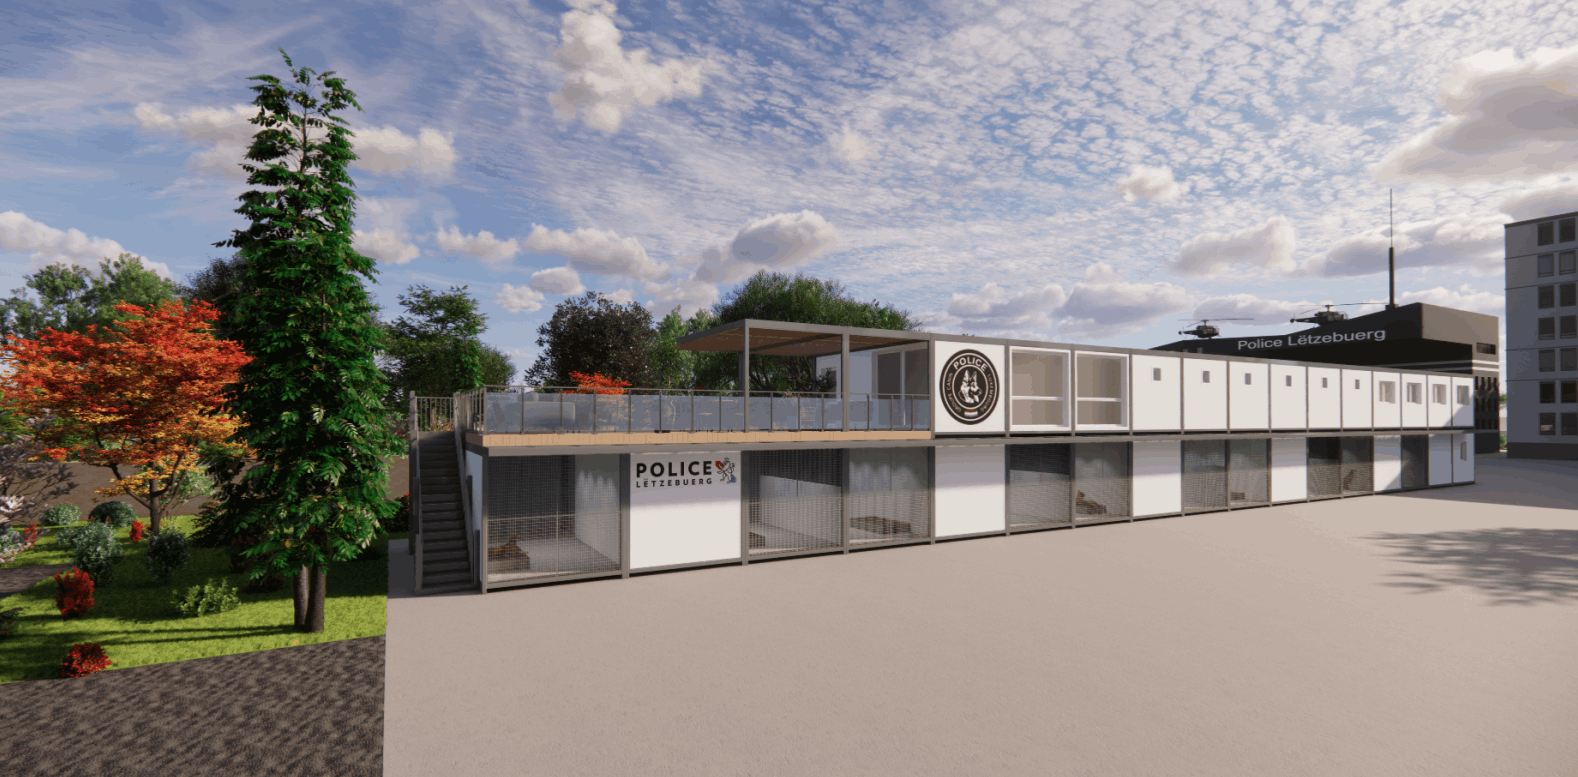
Professional kennel modules with day/night areas and staff accommodation on the upper floor
A comprehensive modular solution for dog-related businesses, boarding kennels, shelters and training centres
Our kennel modules are designed to offer a durable, functional and scalable solution for professionals who need to house dogs in good conditions whilst incorporating, where necessary, workspaces, rest areas or living quarters for staff.
The principle is simple: to create a modular complex combining dog kennels with day and night areas on the ground floor, and staff accommodation upstairs that can be fitted out according to the site’s requirements.
This design optimises floor space, clearly separates animal and staff areas, and provides a professional, attractive facility that is perfectly suited to operational requirements.
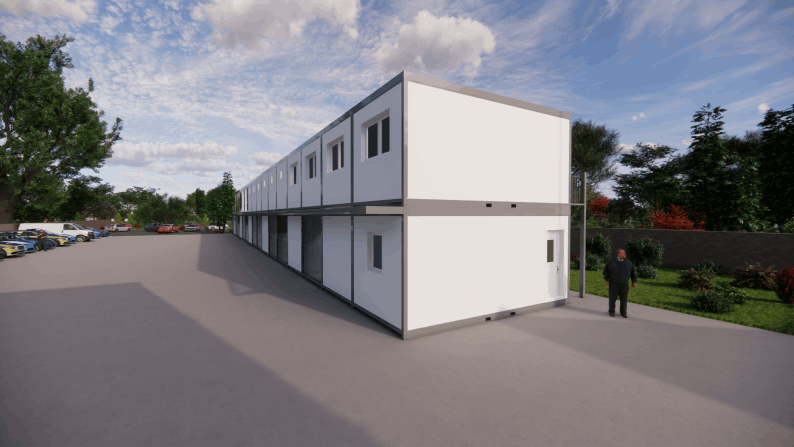
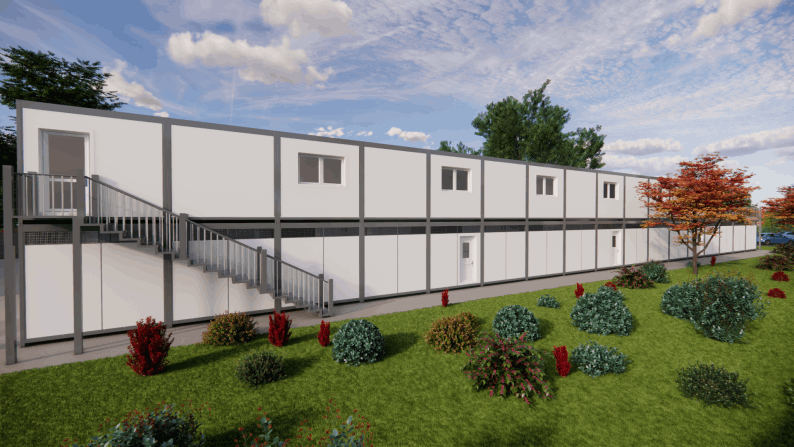
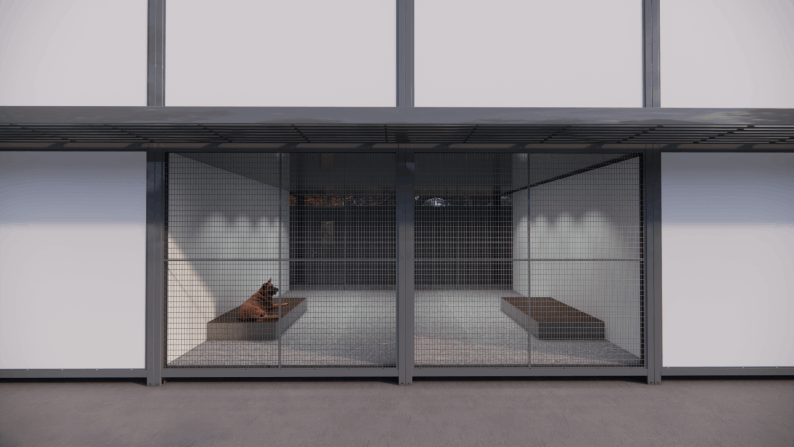
Staff facilities integrated directly into the floor
One of the major advantages of this design is the ability to utilise the floor to create spaces for staff.
Depending on requirements, the floor can accommodate:
This layout allows animal and human facilities to be grouped together in a single complex, without the need for multiple buildings on the site.
This is particularly advantageous where space is limited or where the aim is to create a clean, clear and professional layout.
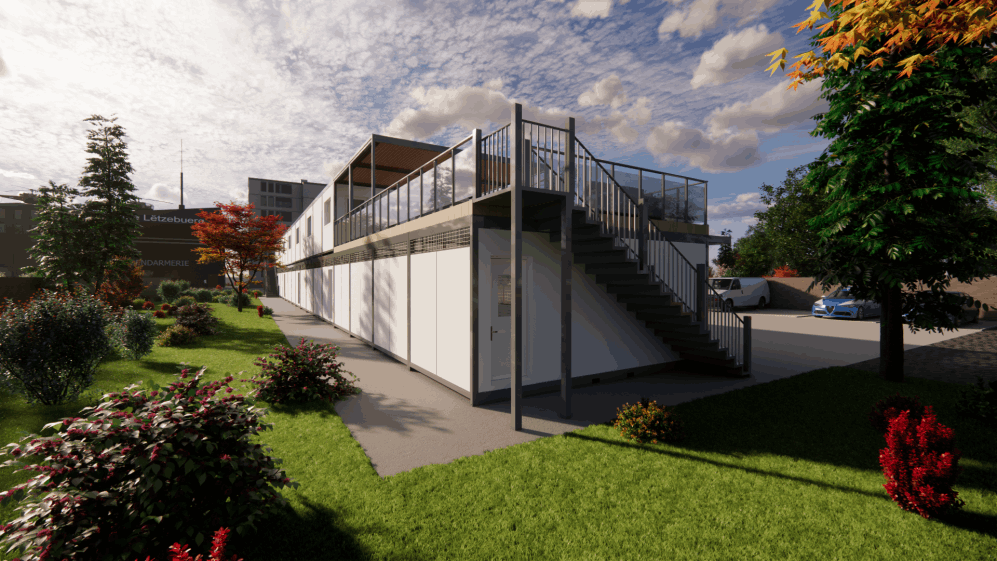
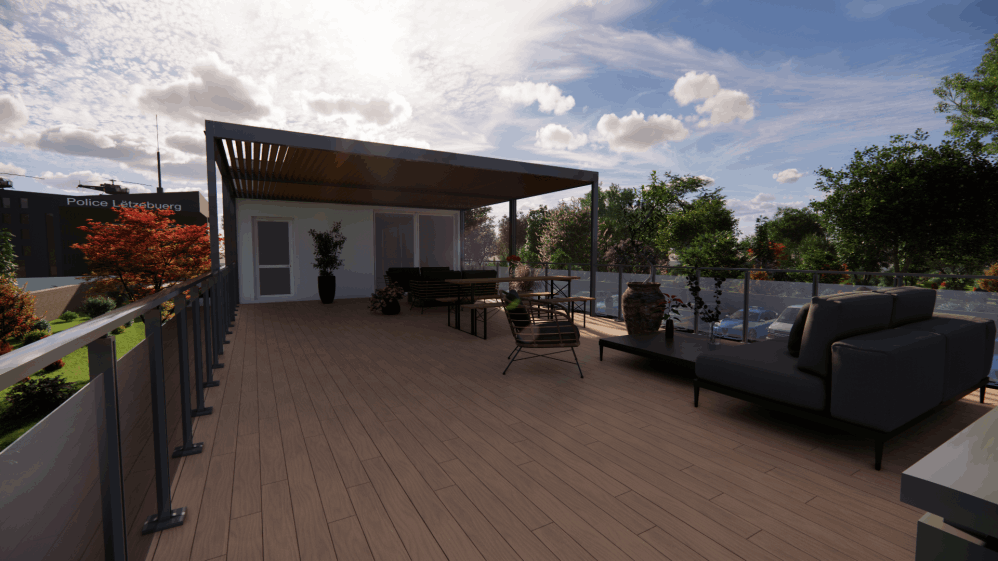
Premium version with terrace
The version with a terrace allows you to create a genuine living or relaxation area on the upper floor.
The terrace can be used as:
This design adds significant aesthetic value to the project. It gives the building a higher-quality, more comfortable and more prestigious feel.
It is particularly well-suited to sites where the aim is to enhance the welcoming atmosphere, staff comfort and architectural integration.
The terrace can also be fitted with a pergola, a glass or metal balustrade, outdoor furniture, planters or sunshades, depending on the desired level of finish.
Simple version without a terrace
The version without a terrace is designed to be more economical and functional.
It retains the concept’s main advantage: dogs on the ground floor, staff facilities upstairs, but with a simpler structure and lower overall costs.
This version is particularly suitable when the priority is:
It provides a compact, practical and adaptable building, without any unnecessary luxuries.
A modular, adaptable and customisable building
Each project can be tailored to the number of dogs to be accommodated, the desired level of comfort, the intended use and the site’s constraints.
The modules can be configured with different levels of finish:
This modularity makes it possible to create anything from a small, functional unit to a fully-fledged dog training centre.
An attractive and prestigious solution
Unlike a traditional, purely functional kennel, these modules project a more modern and professional image.
The design is understated, the facades can be customised, and the whole structure can be integrated into an administrative, urban, industrial or landscaped setting.
The building becomes a working tool, but also a showcase for the organisation using it.
For a government department, a dog training unit or a private company, the image conveyed is important: order, cleanliness, control, professionalism and respect for animal welfare.
For the dogs
The dogs benefit from a structured environment, with a sheltered rest area and an open area for daytime activities. This separation enhances comfort, reduces stress and facilitates day-to-day management.
For the teams
The teams have facilities located right next to the animals. This reduces the need for travel, makes supervision easier and ensures a smoother workflow.
For the site
Floor space is optimised by utilising the upper floor. The site remains more compact, tidier and easier to organise.
For the budget
The modular design allows the project to be tailored to priorities: a basic version for a controlled investment, or a version with a terrace and superior finishes for a more prestigious project.
Examples of applications
These modules can be used to create:
A design built to last
The materials used are selected to withstand heavy use: frequent cleaning, impact resistance, animal safety, outdoor durability and easy maintenance.
The modular design also allows the facility to be expanded over time. It is possible to start with an initial configuration and then add additional modules as the business grows.

We work with distributors or directly with governments (police, military, etc.).
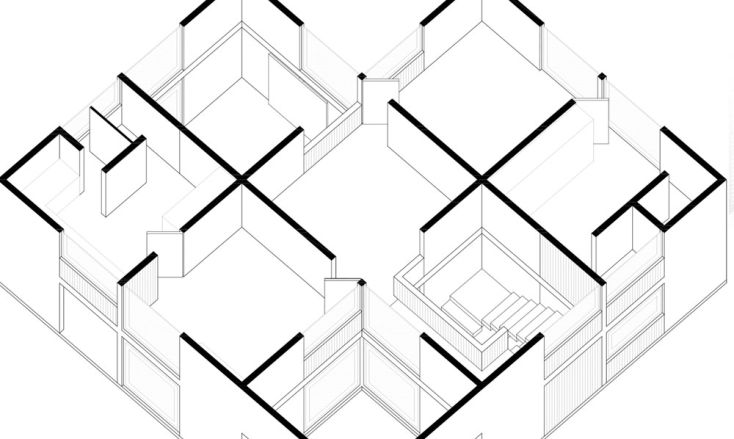
Modular constructions for canine personnel.
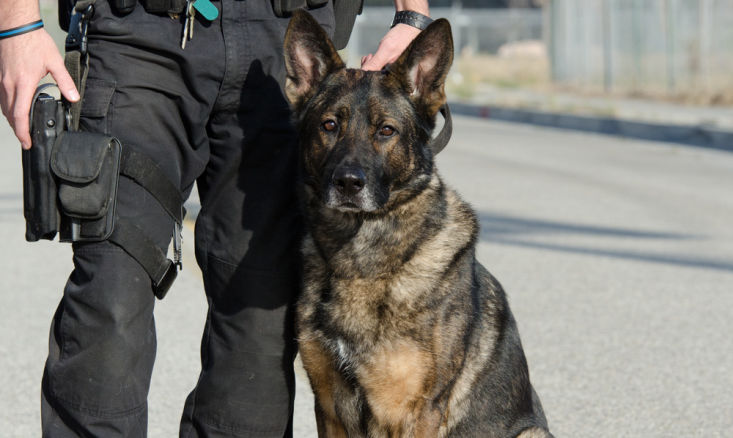
Our Agency relies on our privileged partner Ets MORIN.
Meet us at the following congresses

23 Bis rue des Bourguignons
91310 Montlhéry
France
Legal Notice
© Copyright ASCD